
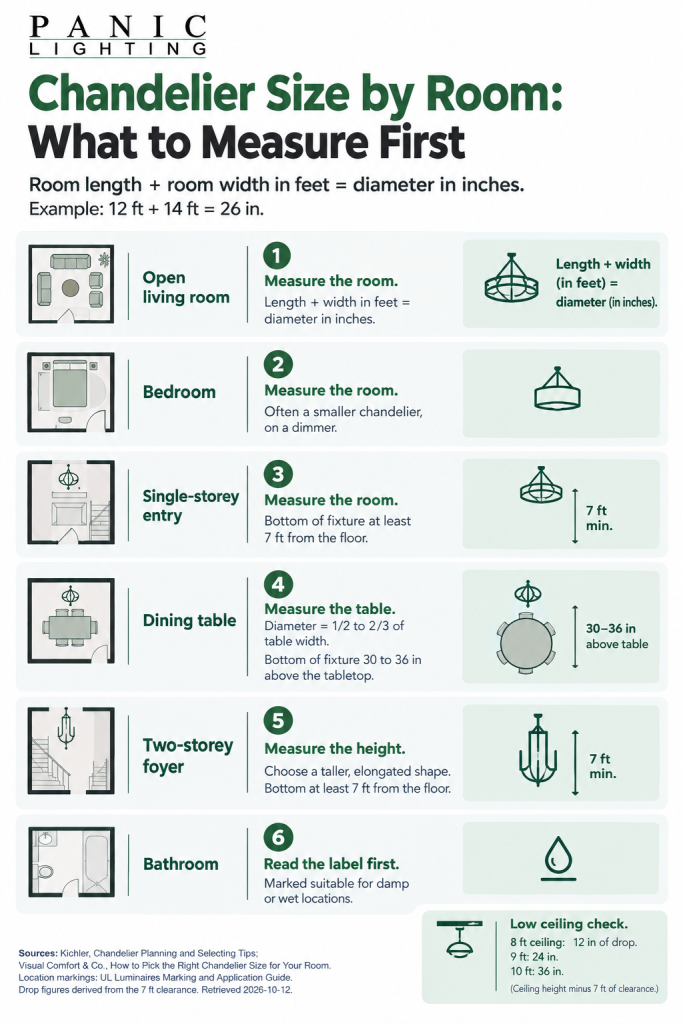
Add the length and width of a room in feet, and the total is roughly the diameter in inches of a chandelier that suits it. Two of the manufacturers we carry at our Columbus showroom publish that rule, and it serves an open room well. Over a dining table, under a low ceiling or in a two-storey entry, something other than the floor plan sets the size.
TL;DR
A room’s chandelier size starts with one sum: room length plus room width in feet equals a diameter in inches, so a 12 by 14 foot room points to about 26 inches. Kichler publishes that figure as a minimum, and Visual Comfort publishes the same sum as a starting point that bends with ceiling height and fixture design.
The sum holds in open living rooms, bedrooms, and single-storey entries. Over a dining table or kitchen island, the table sets the size: half to two-thirds of the table’s width for a round fixture. In a walk-through space, the bottom of the chandelier stays at least 7 feet off the floor, which under an 8-foot ceiling leaves 12 inches. In a bathroom, the location marking on the fixture matters before its diameter does.
The Rule, Stated Once
Start with Kichler’s version. Its chandelier planning and selecting tips say to add a room’s two dimensions in feet and read the total as the minimum chandelier diameter in inches. The worked example there is a 12-by-14-foot dining room, which comes to 26 inches.
Visual Comfort gives the same arithmetic and a different word. The company’s chandelier size guide calls the total the ideal diameter, then says in the next breath that the rule is “not hard and fast”.
So two respected makers agree on the sum and disagree on whether it is a floor or a target.
That gap is the useful part. It tells you the number is a place to start measuring from, and the rest of this guide is about which rooms let you stop there.
Where Does the Room Rule Hold, Room by Room?
The room rule holds wherever the chandelier relates to the whole room, and people walk beneath it: an open living room, a bedroom, a single-storey entry. It stops working wherever the fixture hangs over one piece of furniture, or wherever the ceiling is unusually low or unusually high. For those spaces, the Kichler and Visual Comfort guides each switch to a different measurement.
| Room | Start from | Does the room sum hold? | What the two guides add |
|---|---|---|---|
| Open living room | Room length plus width | Yes | Visual Comfort: size up or down to taste, and to the scale of the furniture |
| Bedroom | Room length plus width | Yes, as an upper guide | Visual Comfort: these rooms often call for a smaller chandelier, on a dimmer |
| Single-storey entry | Room length plus width | Yes | Kichler: bottom of the fixture at least 7 feet from the floor |
| Dining room | Table width | No | Visual Comfort: half to two-thirds of the table’s width |
| Kitchen island | Island width | No | Visual Comfort: the same half to two-thirds, for a single fixture |
| Two-storey foyer | Ceiling height | Only partly | Both: favor taller, elongated shapes; keep the 7-foot clearance |
| Bathroom | Room sum, then the label | Partly | Visual Comfort: room to move beneath it, materials that tolerate humidity |
| Walk-in closet | Ceiling height first | Partly | Visual Comfort: a smaller fixture, and only if the ceiling allows clearance |
Read the table from the second column. Where the answer is the room, do the sum, and you are most of the way home. Anything else in that column means a different measurement has taken over, and the sections below explain each one, with the arithmetic shown so you can swap in your own numbers.
Over a Dining Table, Measure the Table
A dining room is where the room sum goes wrong most often, because the chandelier belongs to the table and the table rarely fills the room.
Round and square fixtures
The table rule comes from Visual Comfort, whose guide sets the diameter at one half to two thirds of the table’s width. Run that against the 12 by 14 foot Kichler example and the two rules collide.
The room sum says 26 inches. A 36-inch-wide table says 18 to 24.
| Table width | Half to two-thirds of the width | Room sum for a 12 by 14 foot room | Do they agree? |
|---|---|---|---|
| 36 inches | 18 to 24 inches | 26 inches | No, the room sum is too wide |
| 42 inches | 21 to 28 inches | 26 inches | Yes |
| 48 inches | 24 to 32 inches | 26 inches | Yes |
| 54 inches | 27 to 36 inches | 26 inches | No, the room sum is too narrow |
Work it backward, and a 26-inch fixture sits inside the table range only when the table is between 39 and 52 inches wide. Outside that band, a chandelier sized to the room will crowd a narrow table or look lost above a wide one. Those figures are our arithmetic from the two published rules, and you can redo them for any room in a minute. Our advice in the showroom has long been that most sizing regrets come from hedging small, and the word minimum in the Kichler guide points the same way. A table changes that. Its edge is a hard stop, so go bigger within the table range and no further.
Linear fixtures over a long table
A long rectangular table often suits a linear chandelier, and a linear fixture is sized by length. The Kichler guide puts that length at one third to one half the length of the table. A 72-inch table works out to 24 to 36 inches, and a 96-inch table to 32 to 48.
How high above the table
The two guides nearly agree here. Kichler hangs the bottom of a round or square chandelier 30 inches above the tabletop, and suggests raising it 3 to 6 inches for wider tables or taller ceilings. From Visual Comfort, the figure is 30 to 36 inches, lower in the range under lower ceilings. Thirty inches is a safe first mark on the wall.
A kitchen island follows the table logic for a single fixture. Spacing a row of smaller fixtures is a different sum, and our guide on how high to hang pendants over a kitchen island covers it in full.
Low Ceilings Change the Question
Under a low ceiling, how far the fixture hangs down matters more than how wide it is. That is the real question behind searches for a short chandelier or a small one. Both guides set a clearance. Kichler puts the bottom of a chandelier at least 7 feet from the floor anywhere people walk beneath it, and Visual Comfort gives the same minimum for living rooms and bedrooms. Seven feet is 84 inches.
Subtract that from your ceiling height, and you have the total drop available, measured from the ceiling to the lowest point of the fixture, chain and canopy included.
| Ceiling height | Drop available in a walk-through space |
|---|---|
| 8 feet (96 inches) | 12 inches |
| 9 feet (108 inches) | 24 inches |
| 10 feet (120 inches) | 36 inches |
Twelve inches is not much once a canopy and a few links of chain are counted.
It is why a room with an 8-foot ceiling usually ends up with a fixture that sits close to the ceiling, whatever diameter the room sum allows. Visual Comfort’s guide makes the matching point about width: a lower ceiling can call for a chandelier slightly smaller than the sum suggests.
Above a table the arithmetic loosens, because nobody walks under the fixture. With a table that stands 30 inches high and a 30-inch gap above it, an 8-foot ceiling leaves 36 inches for the fixture and its chain. So the same house can take a taller chandelier in the dining room than in the hall. Measure your own table rather than trusting our example height.
Two-Storey Entries Need Height More Than Width
A two-storey foyer breaks the rule in the opposite direction. The floor area of an entry is often small, so the room sum returns a modest diameter, and a modest fixture looks stranded in a space that is twice as tall as it is wide.
Height is the missing input, and the room sum never asks for it.
Neither manufacturer answers this with a bigger sum. Under taller ceilings, the Kichler guide says to look for elongated shapes that fill more of the vertical space. The Visual Comfort guide says a high or vaulted ceiling may mean increasing the diameter, or choosing a chandelier with a more vertical structure.
Three checks for a tall entry, all from the Kichler guide:
- Keep the bottom of the fixture at least 7 feet above the floor, so guests walk under it.
- If there is a window above the door, many people center the chandelier in it, so it reads from the street.
- A one-storey or one-and-a-half-storey entry can take a chandelier mounted with no chain or stem at all, as long as the 7-foot minimum is met.
We would add one from experience. Stand on the upstairs landing, if the entry has one, before you settle on a hanging height. The fixture will be seen from there as often as from the front door.
What Do Dry, Damp and Wet Ratings Mean for a Bathroom Chandelier?
They are location markings, and they say where a light fixture was built to be installed. UL’s Luminaires Marking and Application Guide defines three: a fixture marked for dry locations only, one marked suitable for damp locations, and one marked suitable for wet locations. Only the last two are intended for a damp location, which the guide describes as one normally or periodically subject to condensation of moisture.
| Marking on the fixture | Where the UL guide says it belongs |
|---|---|
| Dry locations only | A location not normally subject to dampness |
| Suitable for damp locations | Interior or exterior locations subject to condensation, including partially protected ones |
| Suitable for wet locations | Locations where water may drip, splash or flow on or against the fixture; also acceptable in damp locations |
A bathroom that fogs the mirror after a shower fits the damp description, which is why the marking deserves a look before the diameter does. Not every decorative chandelier carries a damp marking, so read the fixture label or its spec sheet before you fall for a design. How close any hanging fixture may sit to a tub or shower is a matter for the electrical code and your electrician, and we would rather you ask than guess.
Sizing in these rooms is the easy half. The room sum for a 5 by 8 foot bathroom comes to 13 inches, and for a 6 by 6 foot closet, 12. Fixtures that small are what the trade calls mini chandeliers, and they are the reason that category exists.
Both rooms get cautious treatment in the Visual Comfort guide. It wants a bathroom chandelier to leave room to move beneath it, and to be made of materials that hold up in humid conditions. A walk-in closet, it says, needs a ceiling high enough for safe clearance first. A closet with an 8-foot ceiling has the same 12 inches of drop as any other walk-through space, so there the height runs out before the width does.
We have watched chandeliers move into rooms that never used to get one, a shift we wrote about in our look at lighting trends in Columbus homes.
Bedrooms and the One Ceiling Box
A bedroom is the friendliest room for the sum. Nothing sits under the fixture but floor, and the Visual Comfort guide simply notes that these rooms often suit a smaller chandelier with softer, diffused light on a dimmer.
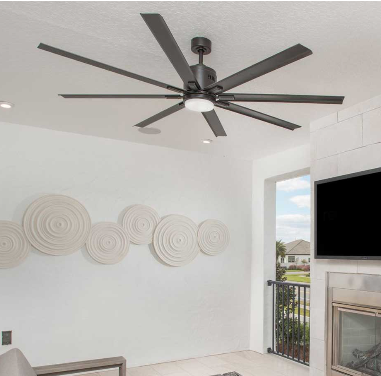
The harder bedroom question is what the ceiling box is for. Most bedrooms have one, in the middle of the ceiling, and it can hold a chandelier or a fan but not both. If summer comfort is the priority, our ceiling fan size guide walks through fan diameter the way this guide walks through chandeliers.
Pick a chandelier and the low-ceiling arithmetic above applies in full. Whether the bedroom is in Clintonville, Worthington or Bexley, or in Dublin or Westerville, measure the ceiling yourself.
The age of the house will not tell you how high its ceilings are.
Size Is Not Brightness
A chandelier that fits the room can still leave it dim. Diameter and light output are separate specifications, and the second one is on the spec sheet in lumens.
The Kichler guide offers a way to estimate it for a dining room. It cites the Illuminating Engineering Society’s suggestion of 10 to 20 foot-candles, multiplied by the room’s area in square feet. The 12-by-15-foot example there, 180 square feet, gives a chandelier providing between 1,800 and 3,600 lumens.
Treat that as a planning range. A dimmer lets you buy toward the upper figure and turn it down for dinner. How warm or cool that light looks is a third specification again, and we cover it in what LED color temperature means.
Why Two Fixtures of One Diameter Look Different
Diameter measures the outside edge. It says nothing about how much of the space inside that edge is filled.
The Visual Comfort guide makes this point directly: two chandeliers of the same size, one ornate and one minimalist, take up very different amounts of visual space. An open ring reads smaller than its tape measure. A dense, many-armed fixture of the same width reads larger.
Product photos hide this better than anything else. A fixture photographed alone against a white background gives no clue to its visual weight, and the listed diameter will not rescue you, because two fixtures can share it exactly. Seeing the thing hung is the only reliable test, which is the reason we keep ours hung and lit.
Take These Chandelier Measurements to Silver Drive
Five measurements settle most chandelier questions, and they take about ten minutes with a tape.
- Room length and width, in feet
- Ceiling height, in inches
- Table or island width and length, in inches
- Table height, if the fixture hangs over one
- For a bath, the distance from the ceiling box to the tub and shower
Bring those, and a few phone photos of the room, to our showroom at 3251 Silver Drive in Columbus. We have been helping people size fixtures there since 1929, and standing under a chandelier at its real scale answers what a sum cannot. If a fixture in your house is one you have never liked, our guide on when it is time to upgrade your lighting is a good place to start, and there is more sizing help on the Panic Lighting Co. blog.